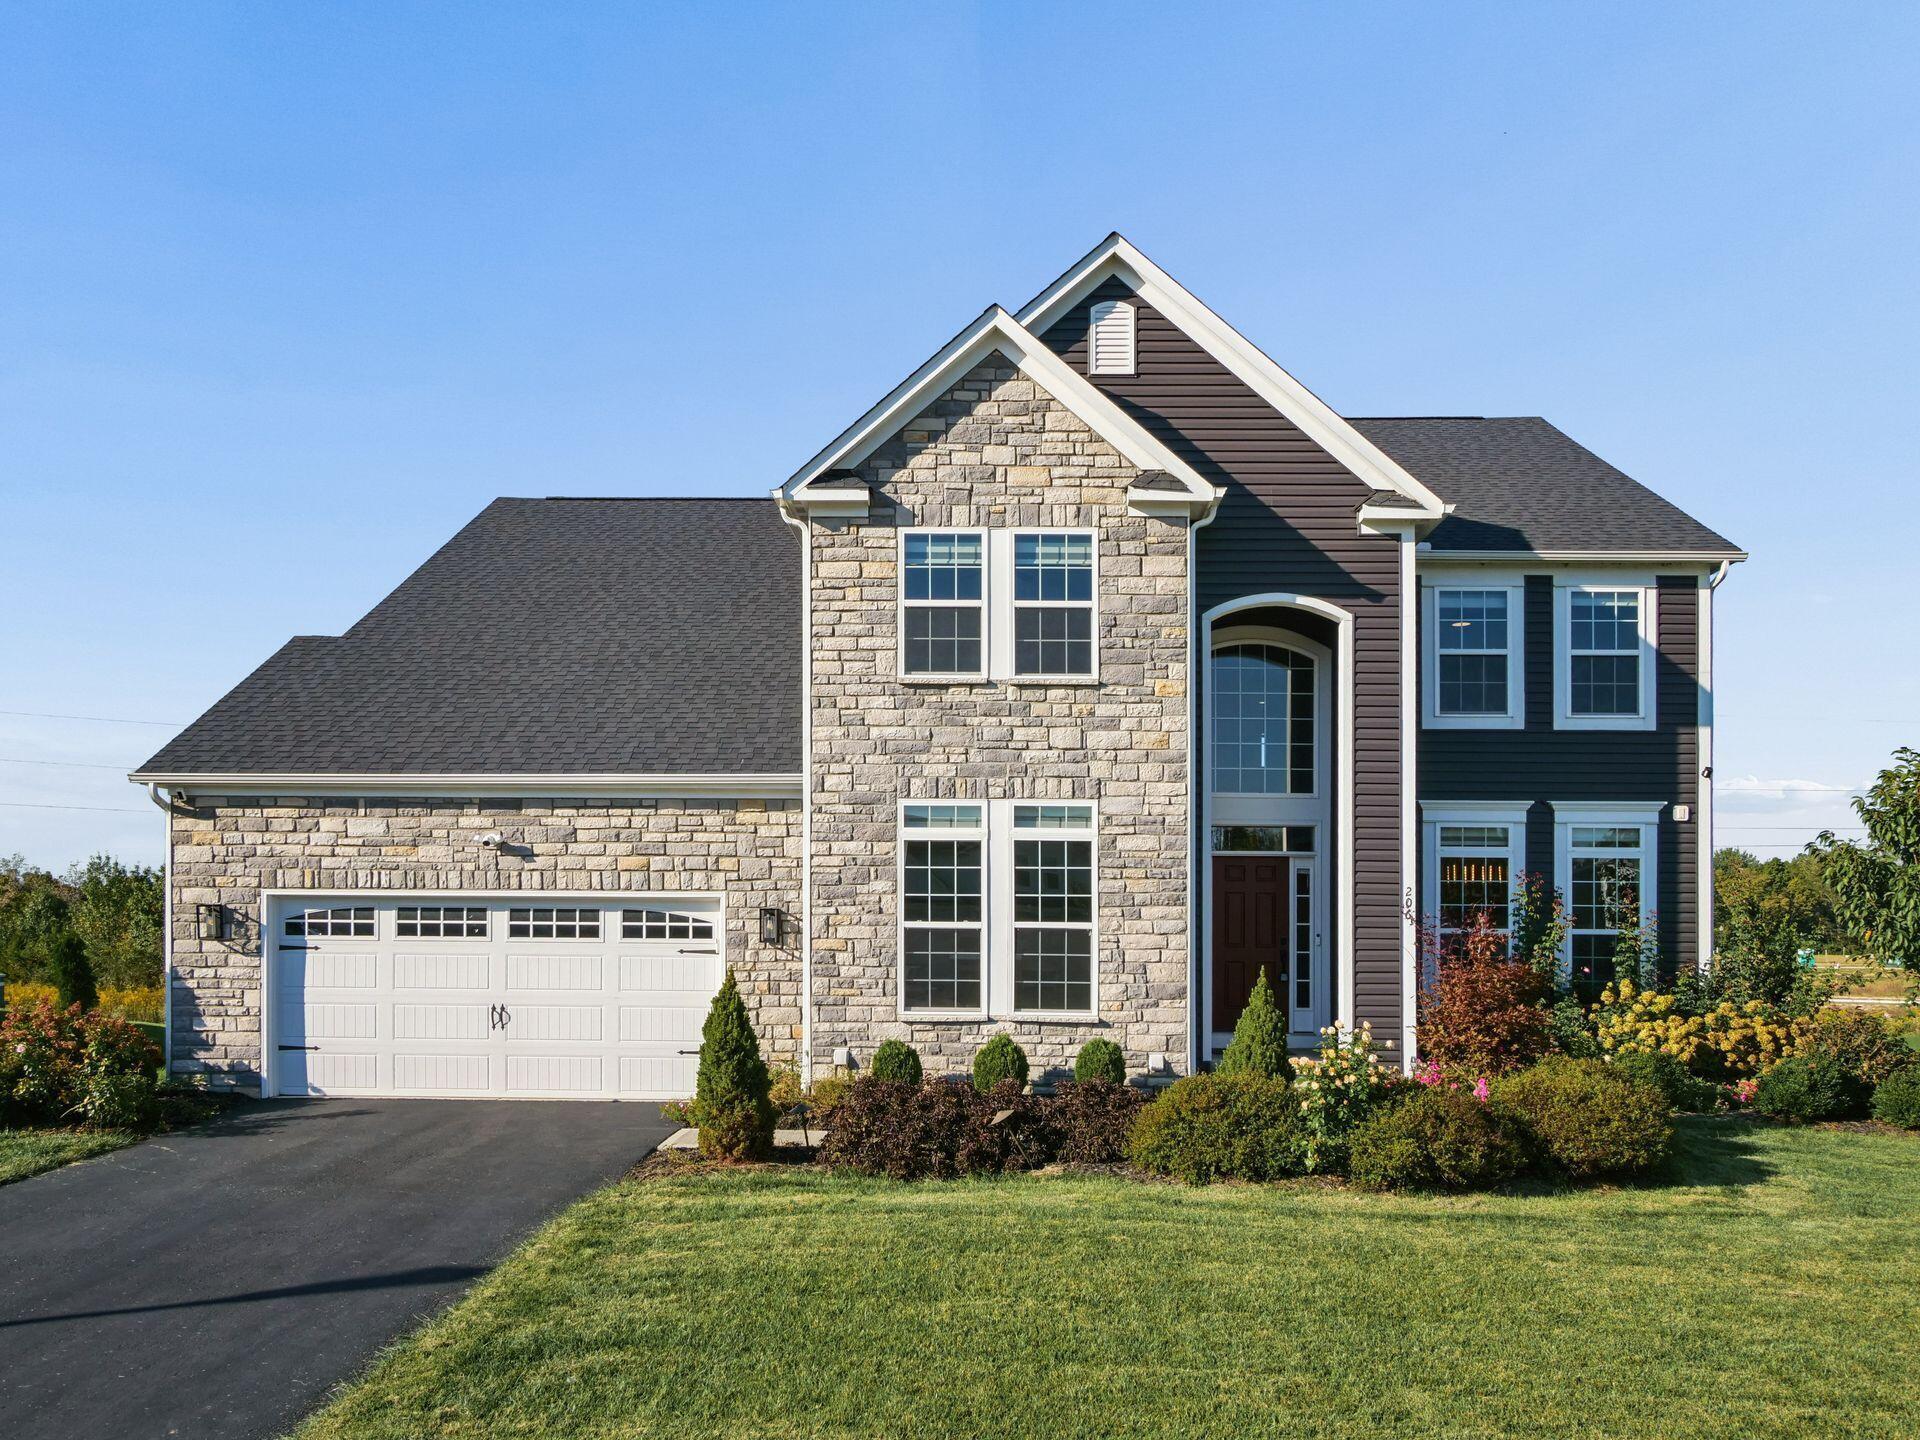
206 Ingleton Court,Delaware, OH 43015
Delaware, OH 43015

Description
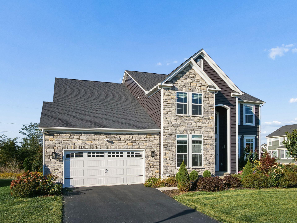
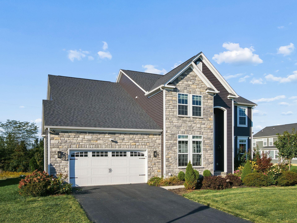
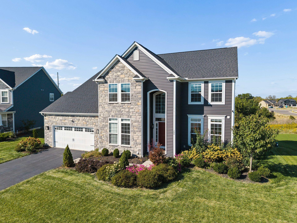
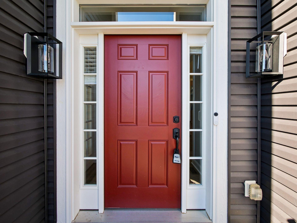
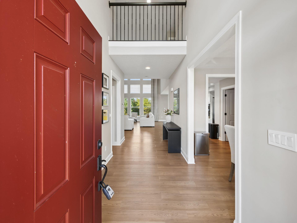
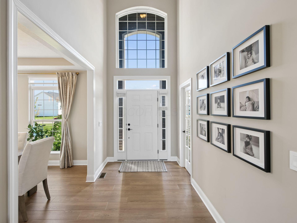
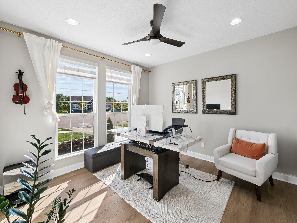
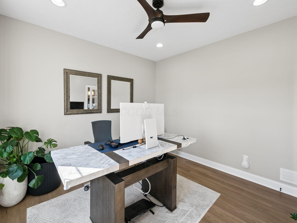
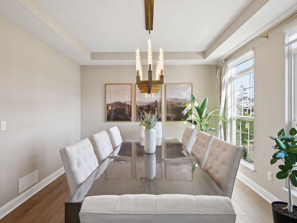
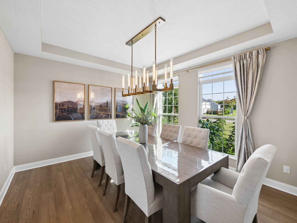
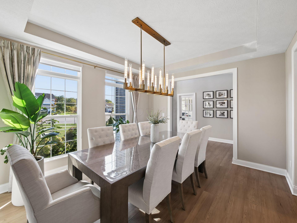
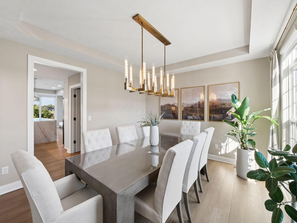
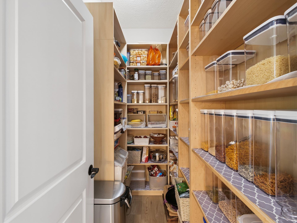
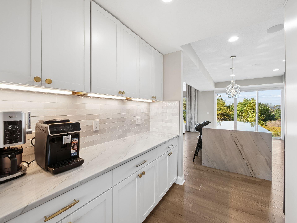
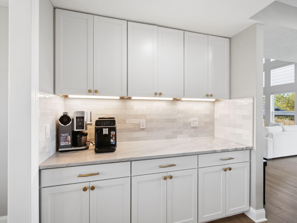
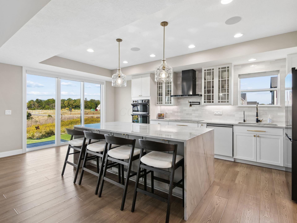
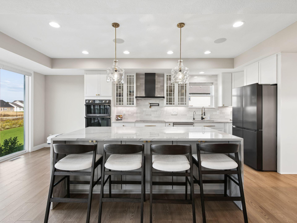
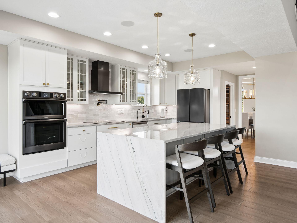
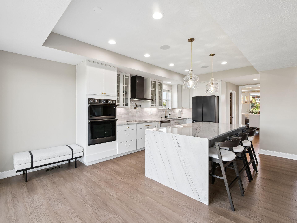
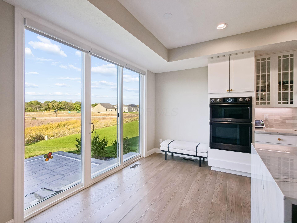
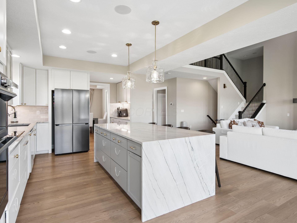
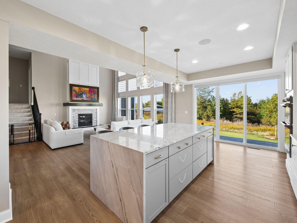
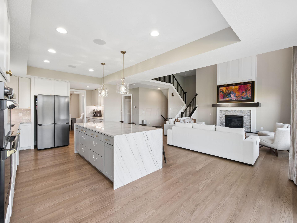
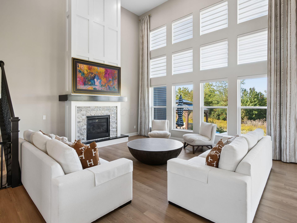
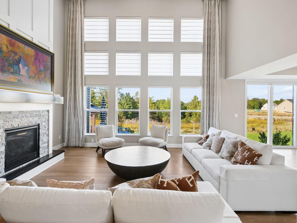
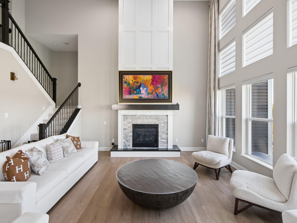
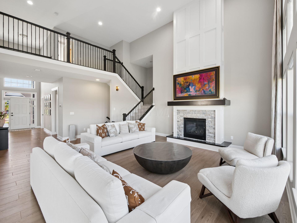
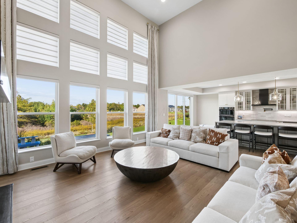
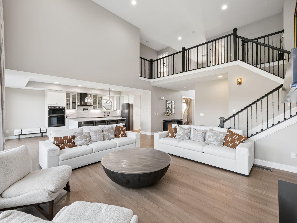
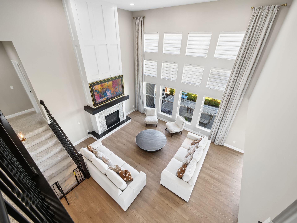
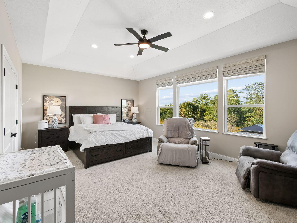
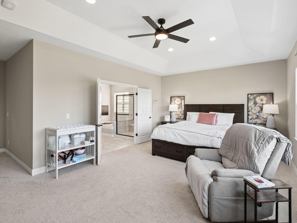
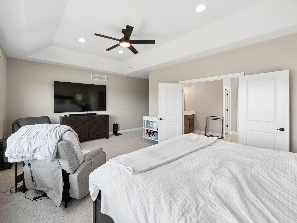
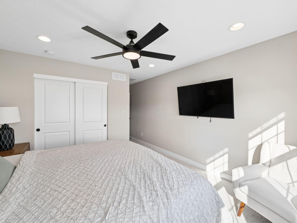
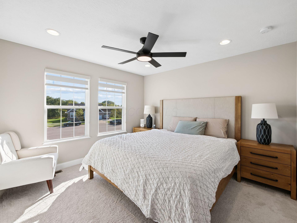
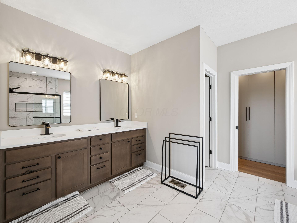
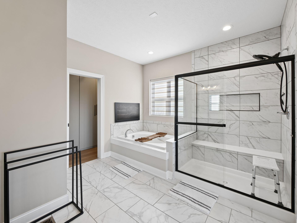
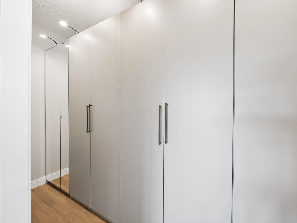
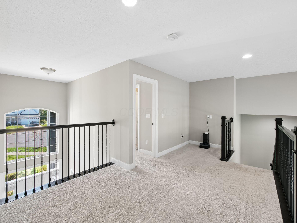
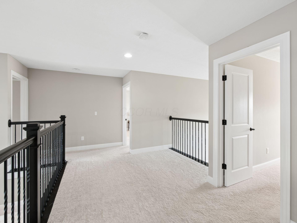
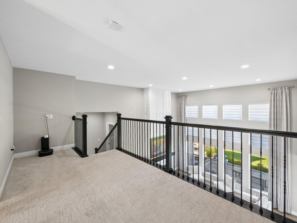
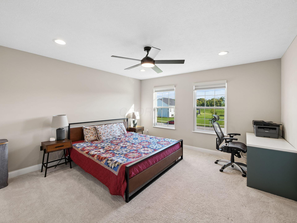
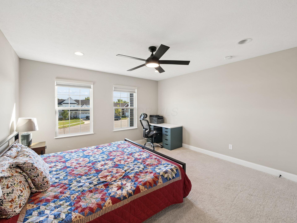
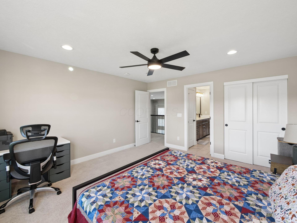
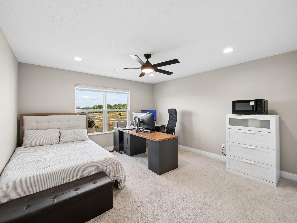
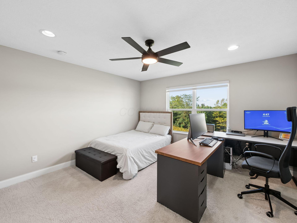
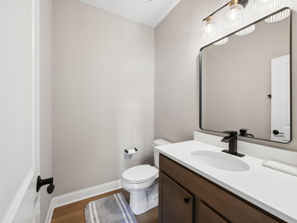
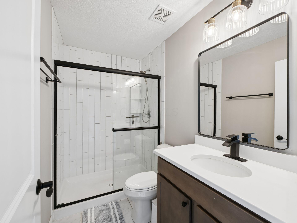
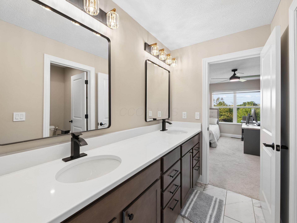
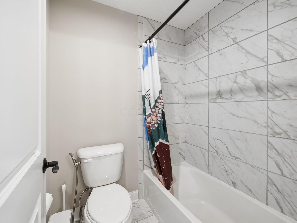
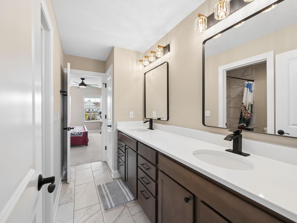
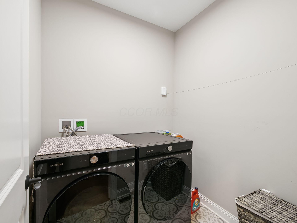
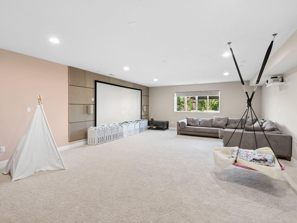
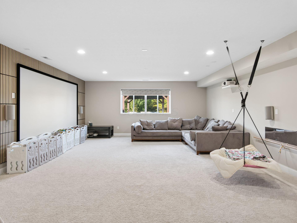
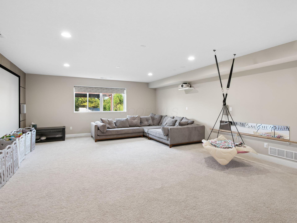
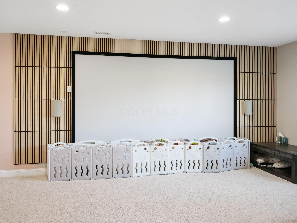
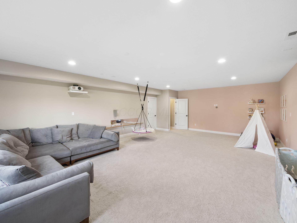
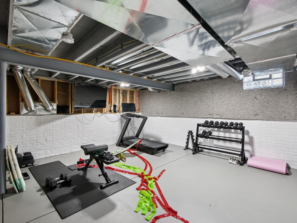
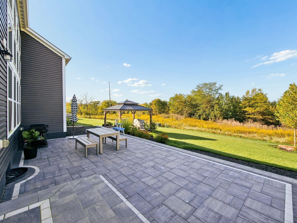
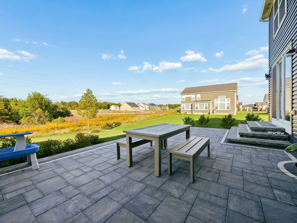
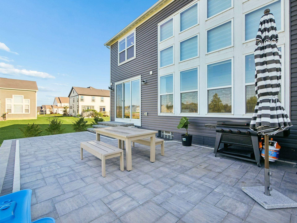
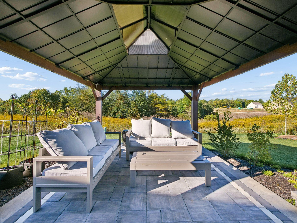
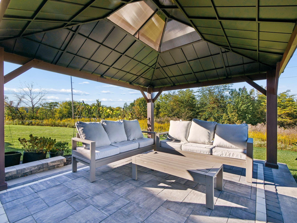
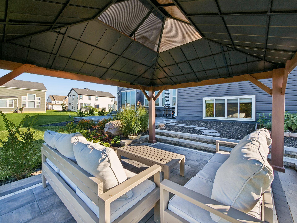
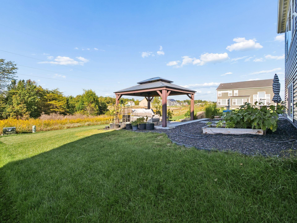
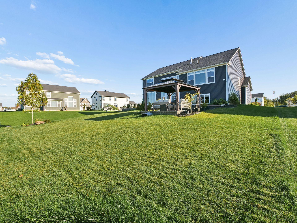
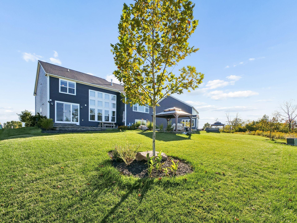
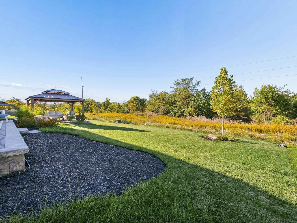
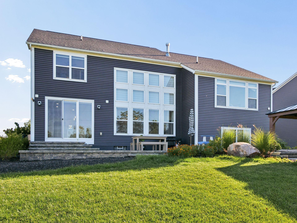
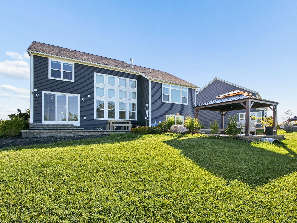
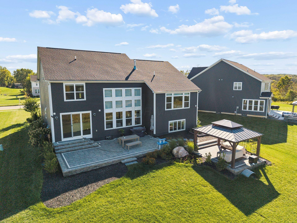
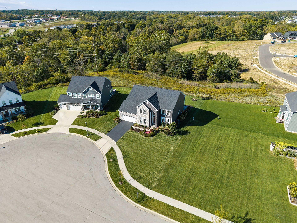
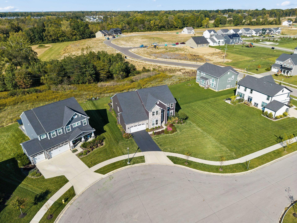
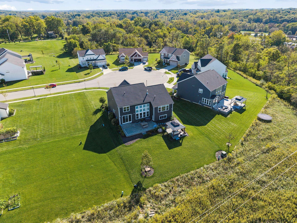
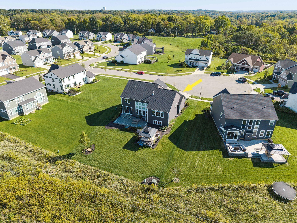
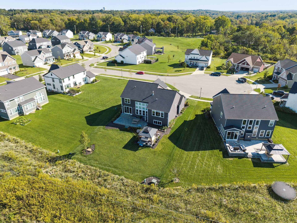
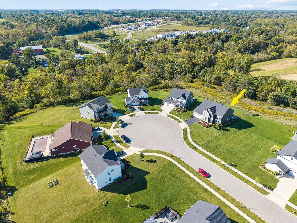
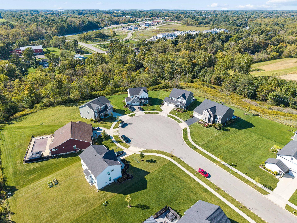
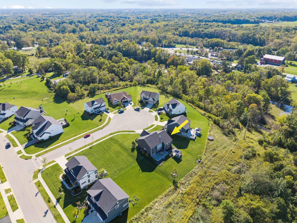
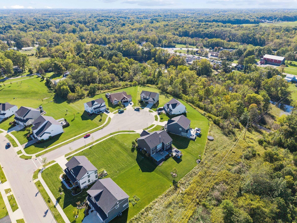
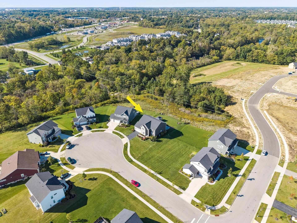
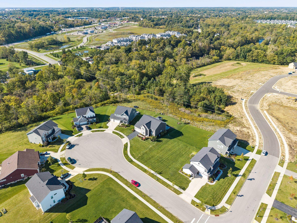
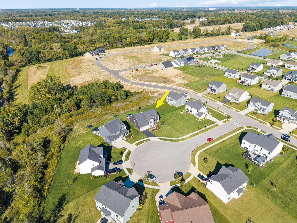
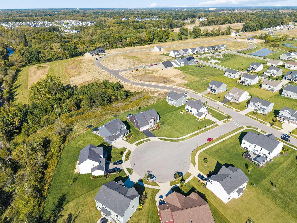
Welcome to this impressive 3,706+ sq. ft. five-level split, beautifully situated on a 0.3+ acre cul-de-sac lot with exceptional indoor and outdoor living spaces. Offering 4 bedrooms, 3.5 bathrooms, and an attached 2-car garage, this distinctive home combines dramatic architecture, a thoughtfully designed multi-level floor plan, and upscale finishes throughout. The stunning two-story great room creates an impressive centerpiece with soaring ceilings and a dramatic wall of windows that fills the home with natural light. Stylish LVP flooring flows through the main living areas, while a spacious private office and formal dining room provide dedicated spaces for working from home and entertaining. The well-appointed kitchen features high-end built-in appliances, abundant cabinetry, a butler's pantry, separate walk-in pantry, and adjoining dinette. Designed with entertaining in mind, the kitchen connects beautifully with the home's main gathering spaces. A spacious lower-level media room with 9-foot ceilings provides an additional retreat for movie nights, game days, or entertaining. The unique five-level design creates exceptional separation between living and sleeping areas while maintaining an open, connected feel. The private owner's suite occupies its own level, creating a true retreat overlooking the outdoor living spaces. The suite features a generous walk-in closet and a deluxe en-suite bathroom with a soaking tub. On the upper level, a private guest suite with its own full bath provides comfortable accommodations for visitors, while two additional bedrooms share a convenient Jack-and-Jill bathroom. Every bedroom features its own walk-in closet, providing exceptional storage throughout. Step outside to the expansive and private backyard, where a huge patio and pergola create an incredible setting for outdoor dining, entertaining, and relaxing. The generous cul-de-sac lot provides abundant green space and added privacy.
Details
| MLS # | 226036737 |
|---|---|
| Listing Type | For Sale |
| Style | House |
| HOA Dues | $450 |
| Sub-Type | Resale |
| Status | Contingent |
| Year | 2022 |
| Days On Site | 14 |
| Listing Provided By | Red 1 Realty | Koteswara Bodipudi |
Features
| Bed(s) | 4 |
|---|---|
| Bath(s) | 4 Total |
| SQ Feet | 3,706 |
| Garage | 2 |
| Basement | Y |
| Pool | Yes |
| Acreage | 0.30 |
Taxes
| Property | 11772 |
|---|
Area Information
| State | OH |
|---|---|
| County | Delaware |
| City | Delaware |
| Zip Code | 43015 |
| Community Name | Stockdale Farms |
| School District | OLENTANGY LSD 2104 DEL CO. |
| High School | OLENTANGY LSD 2104 DEL CO. |
| Listing VS Median (in Stockdale Farms) | |
Price: $749,900 low | high Med: $674,500 sqft: 3,706 low | high Med: 3,722 $ / sqft: $202 low | high Med: $181 On site: 14 low | high Med: 275 | |
Market Activity 43015
Request a showing
Request a showing
Contact
Learn More About This Property

| State | OH |
|---|---|
| County | Delaware |
| City | Delaware |
| Zip Code | 43015 |
| Community Name | Stockdale Farms |
| School District | OLENTANGY LSD 2104 DEL CO. |
| High School | OLENTANGY LSD 2104 DEL CO. |
| Listing VS Median (in Stockdale Farms) | |
Price: $749,900 low | high Med: $674,500 sqft: 3,706 low | high Med: 3,722 $ / sqft: $202 low | high Med: $181 On site: 14 low | high Med: 275 | |
